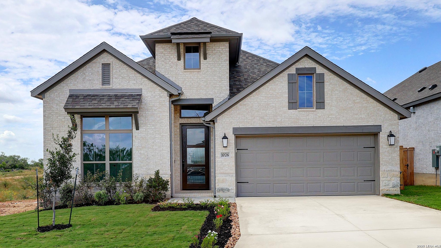
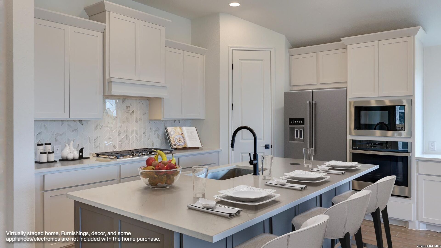
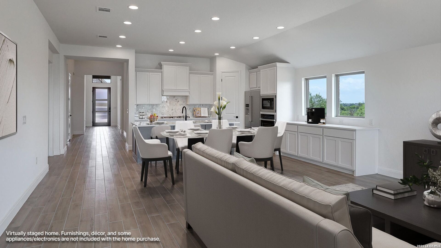
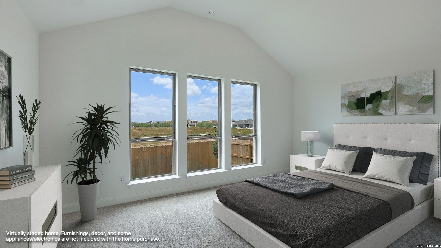
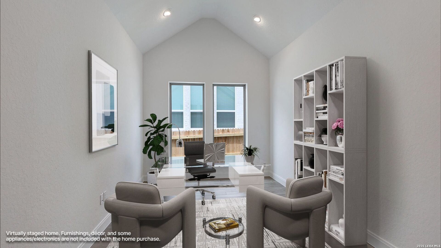
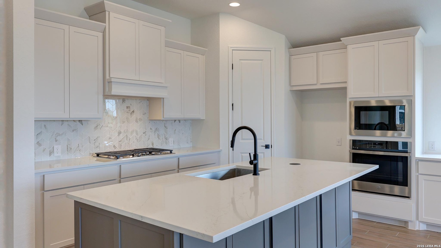
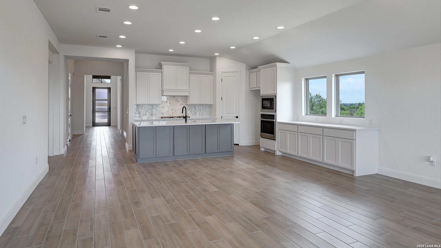
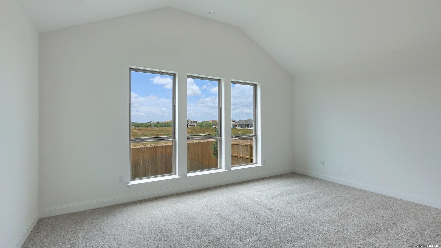
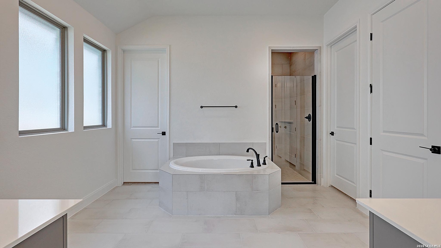
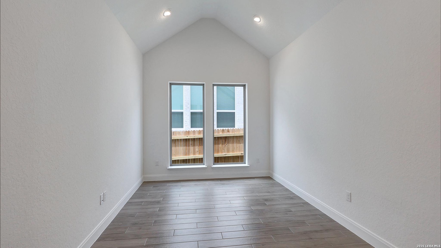
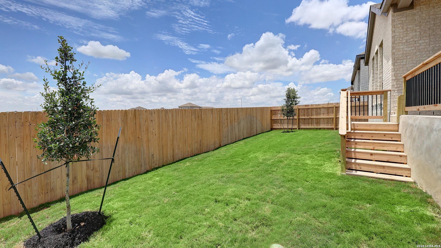
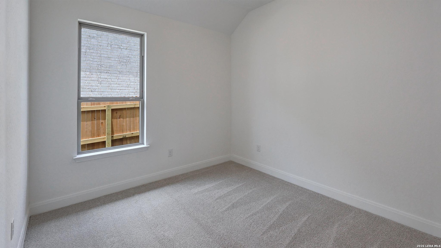
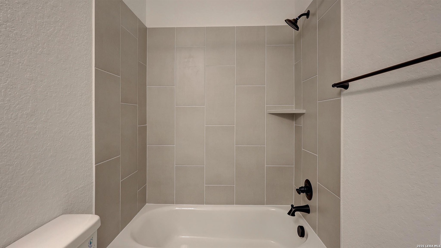
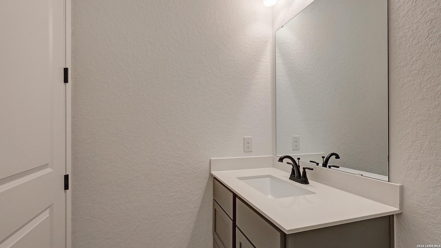
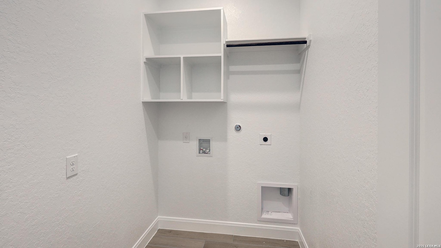
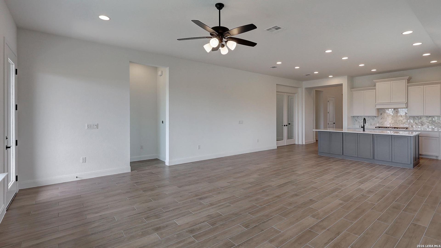
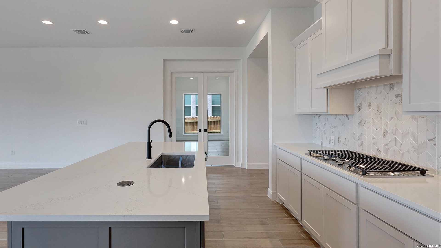
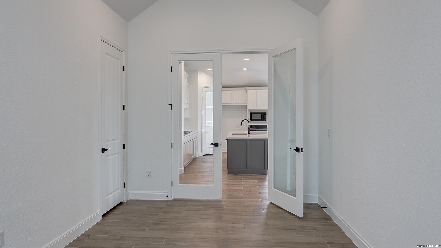
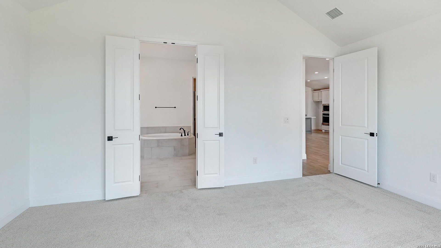
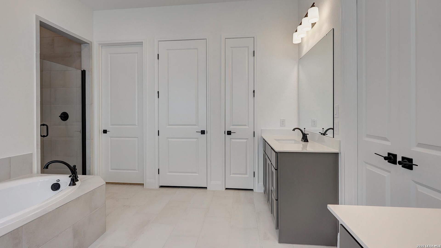
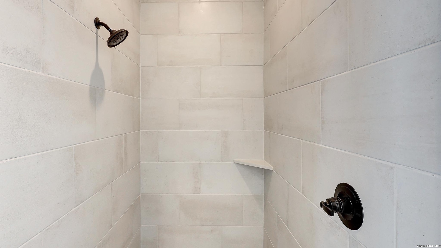
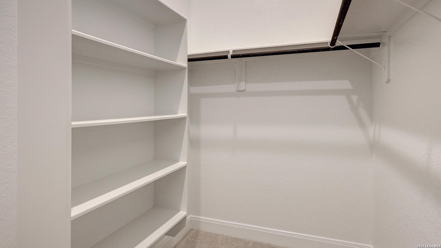
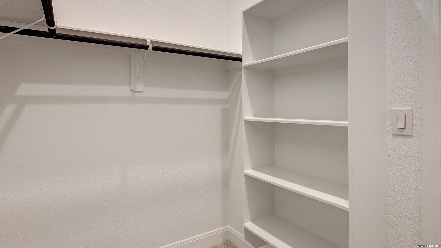
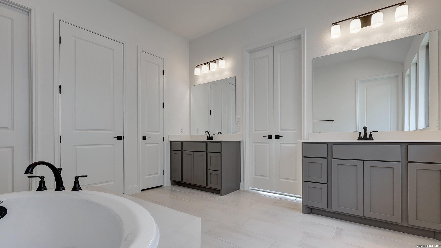
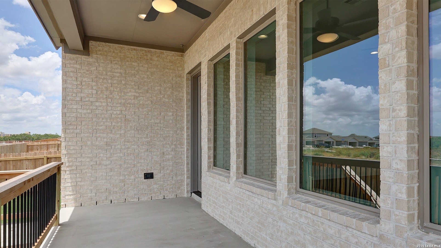
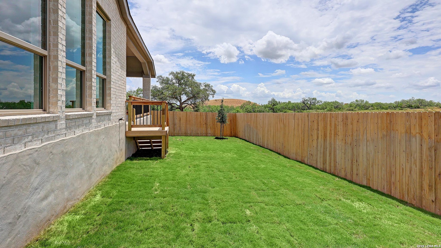
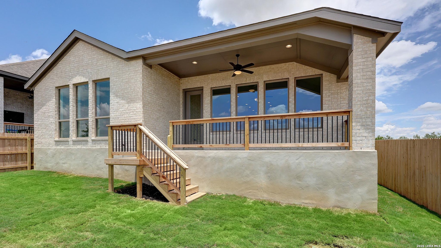
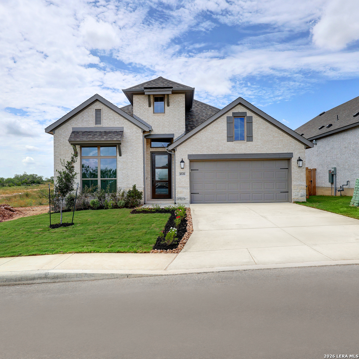
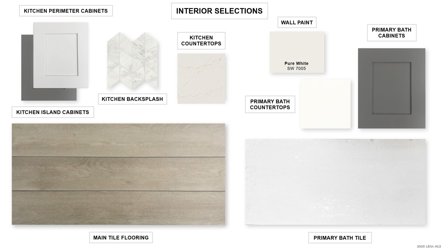
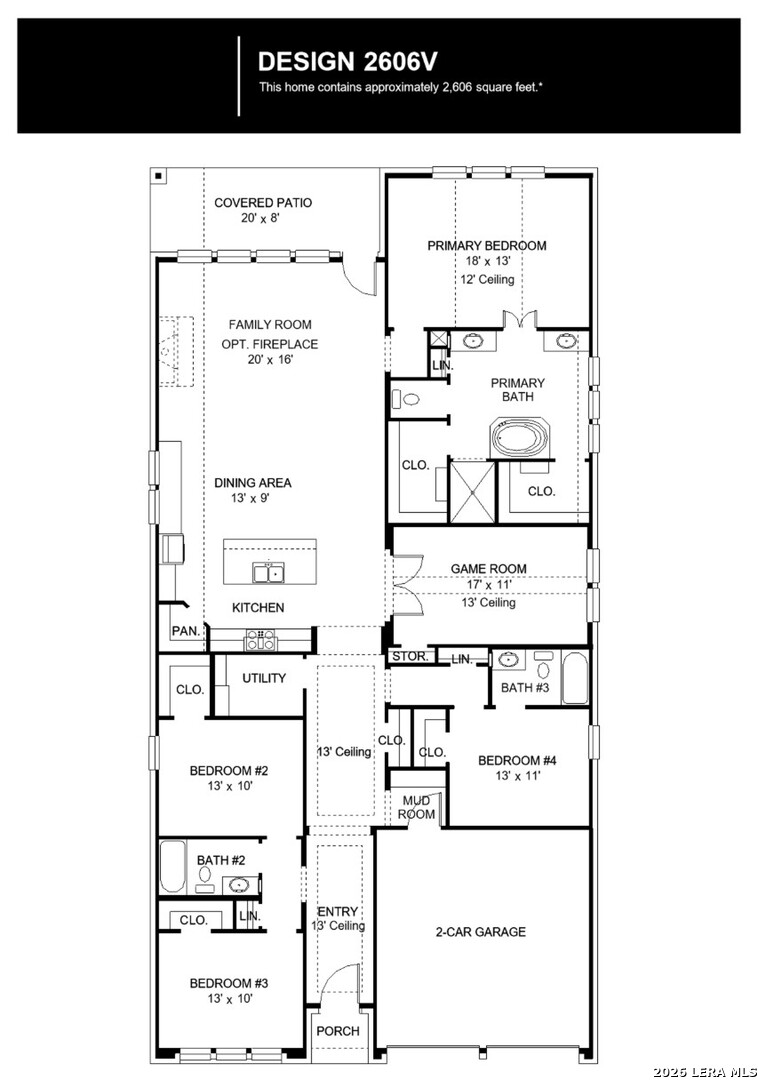
MOVE IN READY! Entry and extended entry flows to the family room, kitchen and dining area. Open family room with wall of windows extends to the dedicated dining area. Island kitchen with built-in seating space, a 5-burner gas cooktop, and a corner walk-in pantry. Primary bedroom features three large windows. Primary bathroom offers a French door entry, dual vanities, garden tub, separate glass enclosed shower, a linen closet and two walk-in closets. Game room with French door entry just off the kitchen. Guest suite with walk-in closet and full bathroom. Secondary bedrooms with walk-in closets, a linen closet and a utility room complete this cozy design. Covered backyard patio. Landscape features a 5-zone sprinkler system. Mud room off the two-car garage.
Courtesy of Perry Homes Realty, Llc
This real estate information comes in part from the Internet Data Exchange/Broker Reciprocity Program . Information is deemed reliable but is not guaranteed.
© 2017 San Antonio Board of Realtors. All rights reserved.
 Facebook login requires pop-ups to be enabled