| 5 | 3 | 2688 |
| Beds | Baths | Sq. Ft. |
|---|
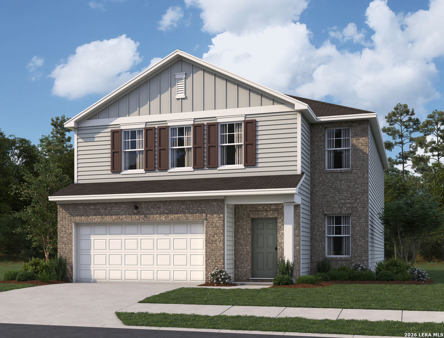
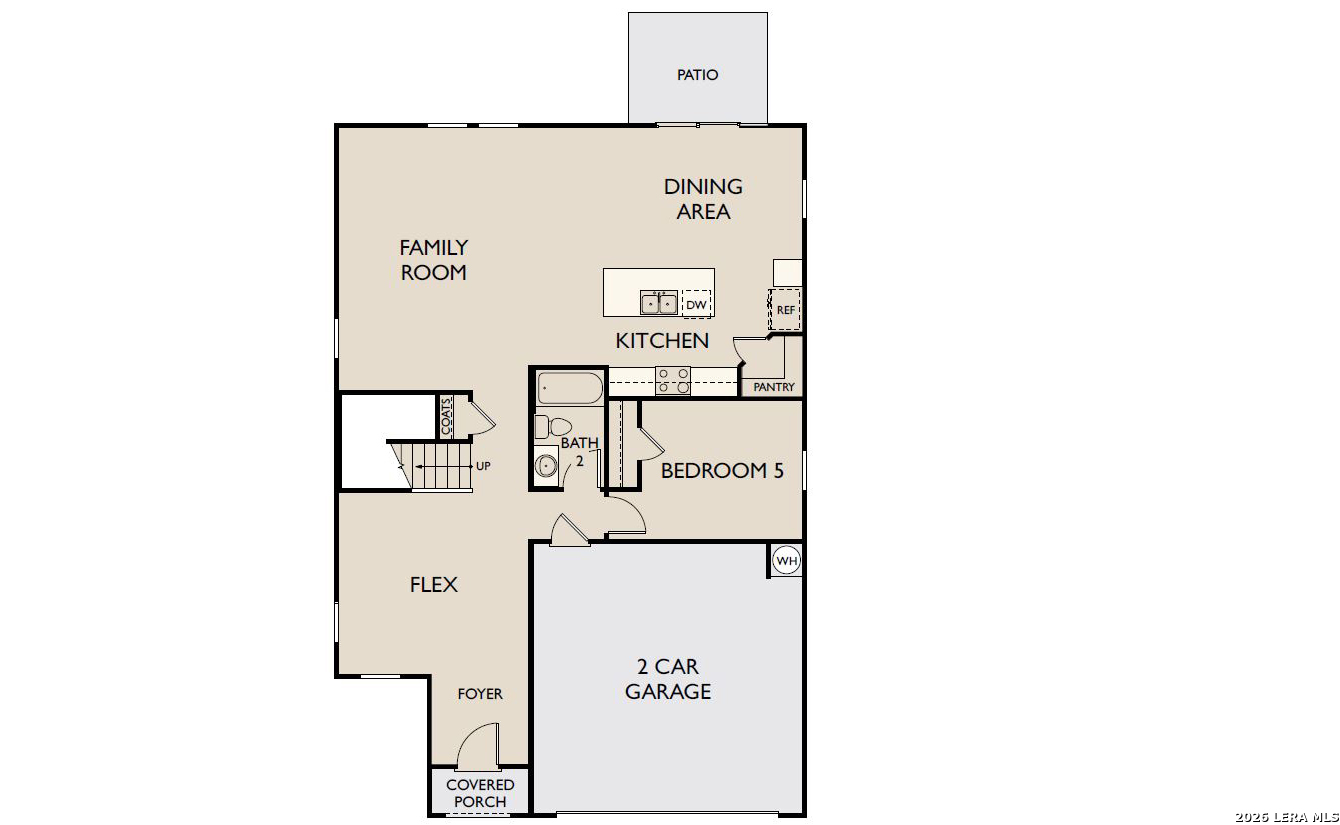
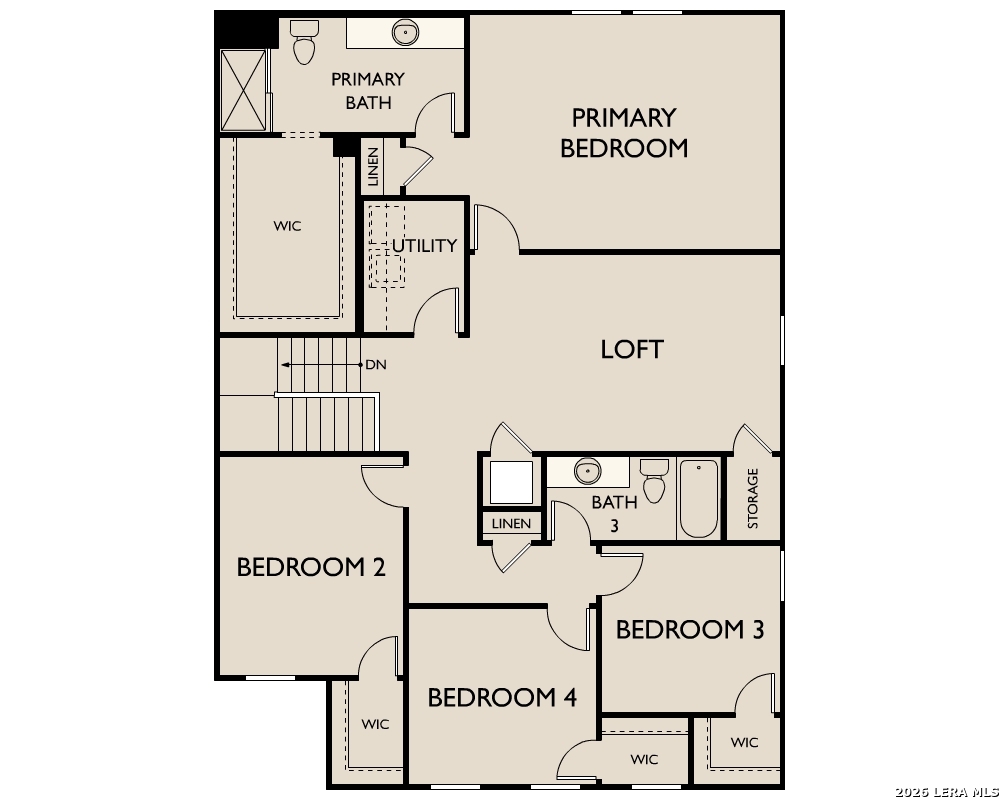
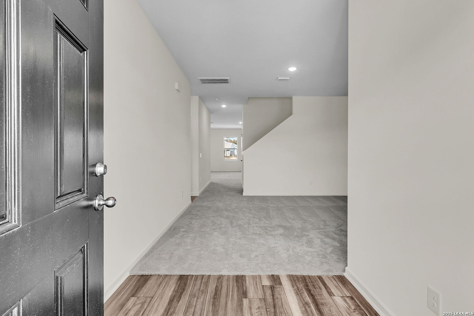
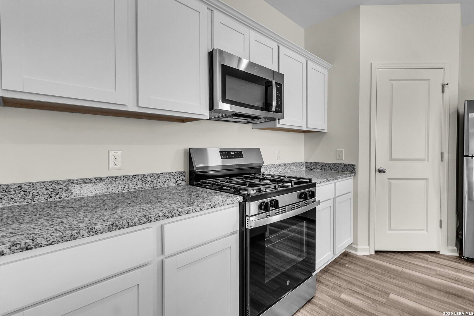
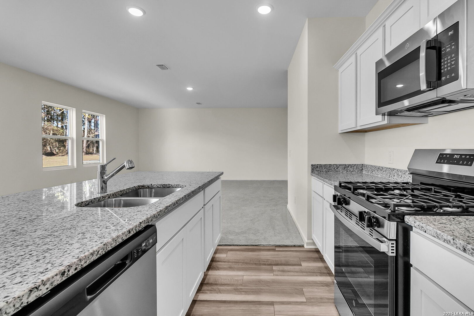
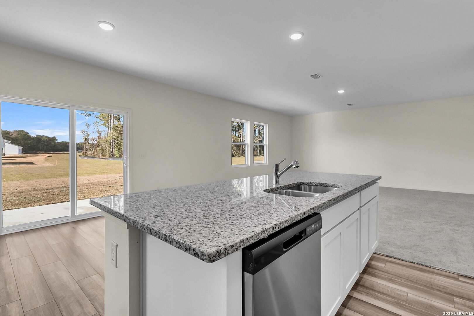
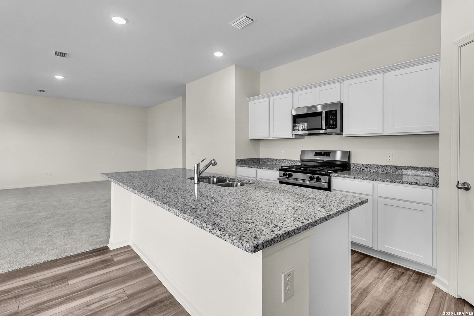
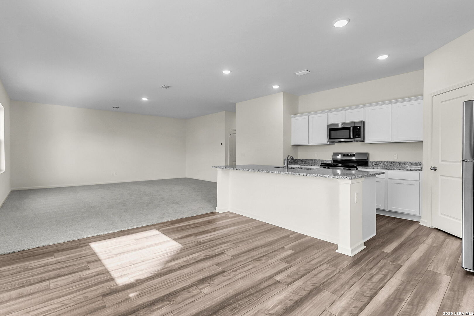
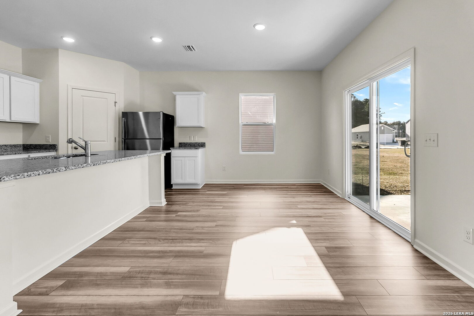
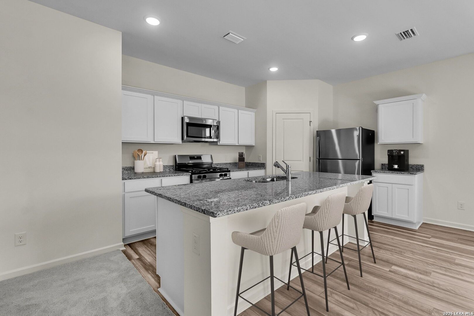
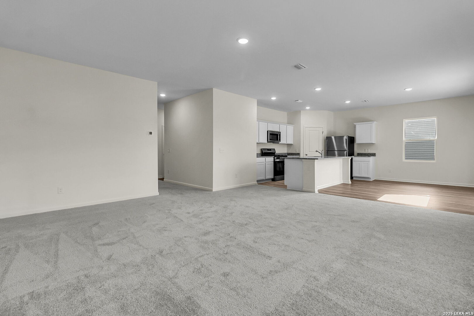
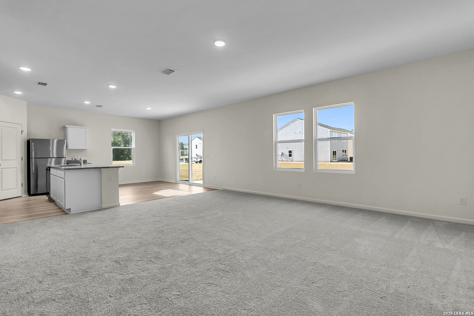
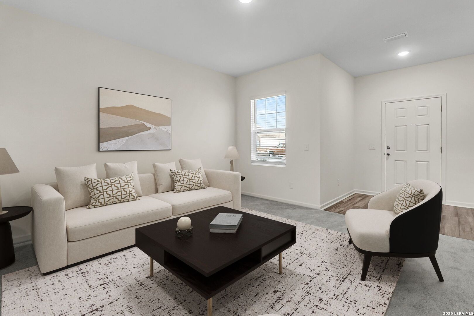
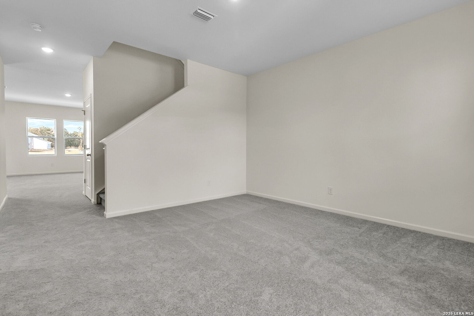
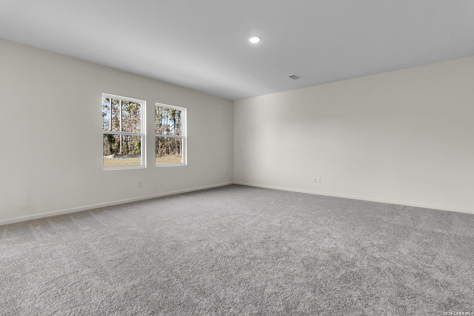
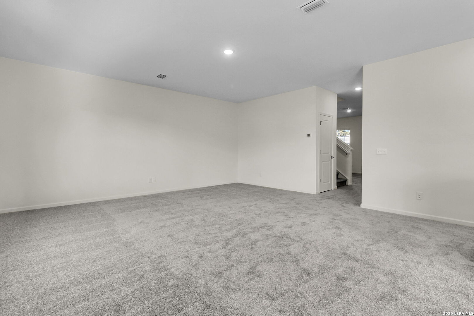
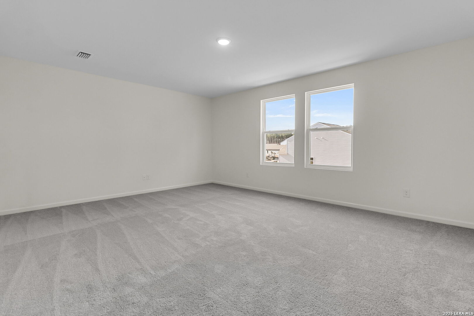
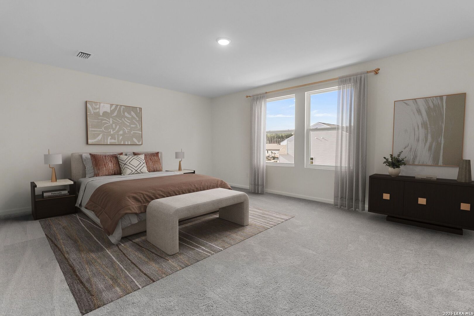
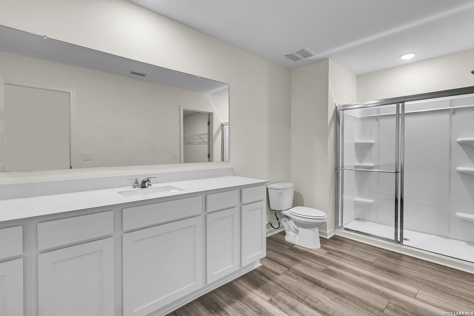
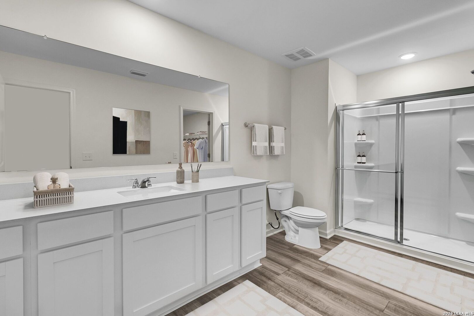
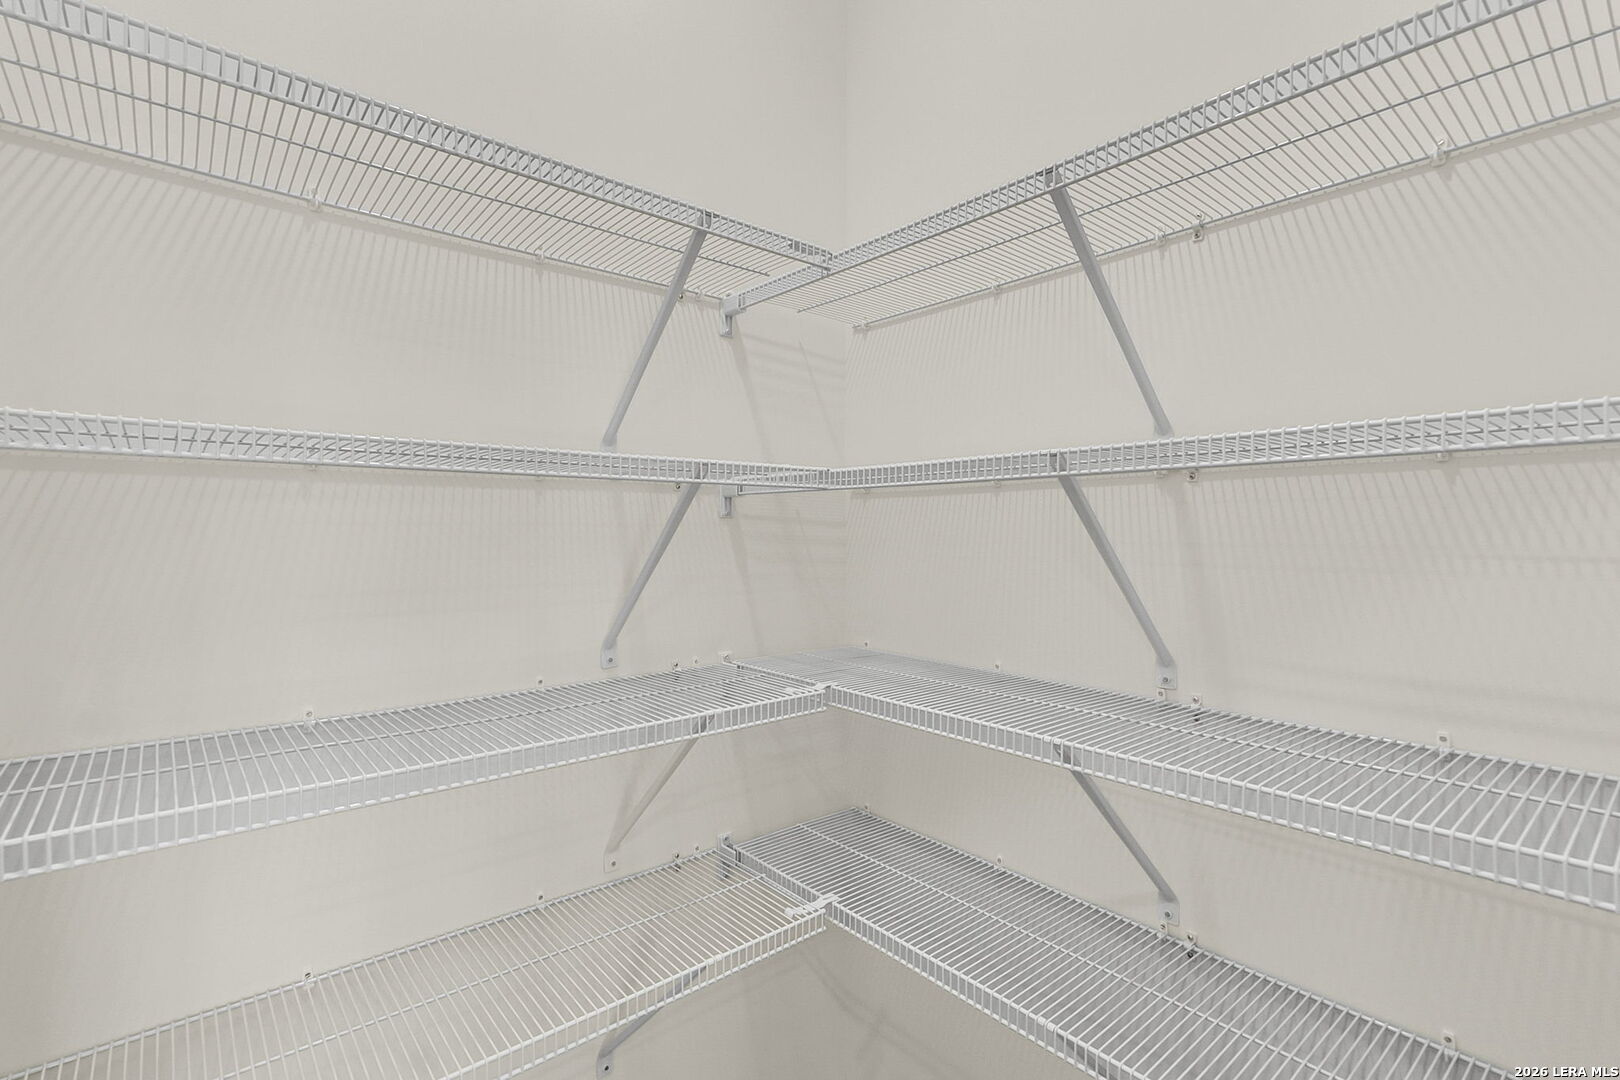
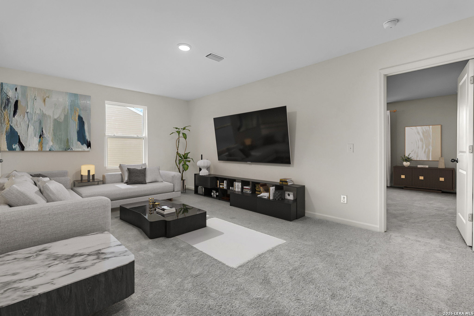
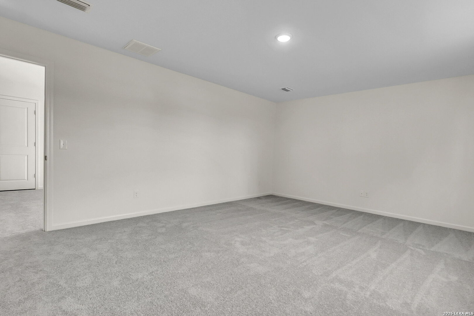
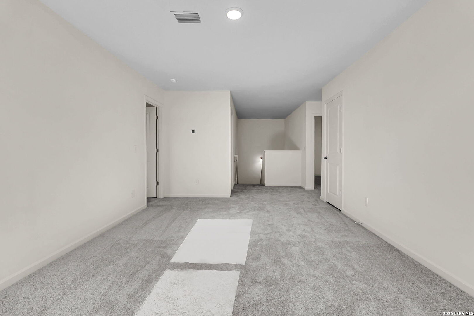
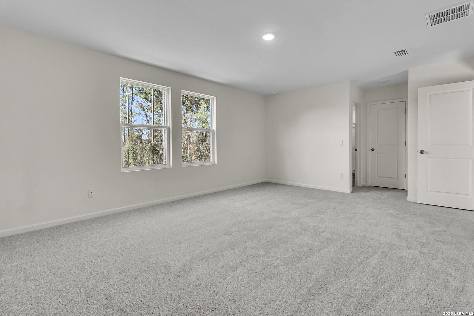
Discover the elegance and comfort of the Supernova floor plan by Starlight Homes. This thoughtfully designed layout features 5 spacious bedrooms and 3 bathrooms, all on 2688 square feet. This 2 story home with an open-concept living area seamlessly blends the kitchen, dining, and living spaces, creating an inviting atmosphere for entertaining and everyday living. The gourmet kitchen boasts stainless steel appliances, ample counter space made from granite, island, and walk in pantry. The master suite offers a private bath and closet. Representative images and renderings are for illustrative purposes. Actual structural options and design finishes of home may vary.
Courtesy of Exp Realty
This real estate information comes in part from the Internet Data Exchange/Broker Reciprocity Program . Information is deemed reliable but is not guaranteed.
© 2017 San Antonio Board of Realtors. All rights reserved.